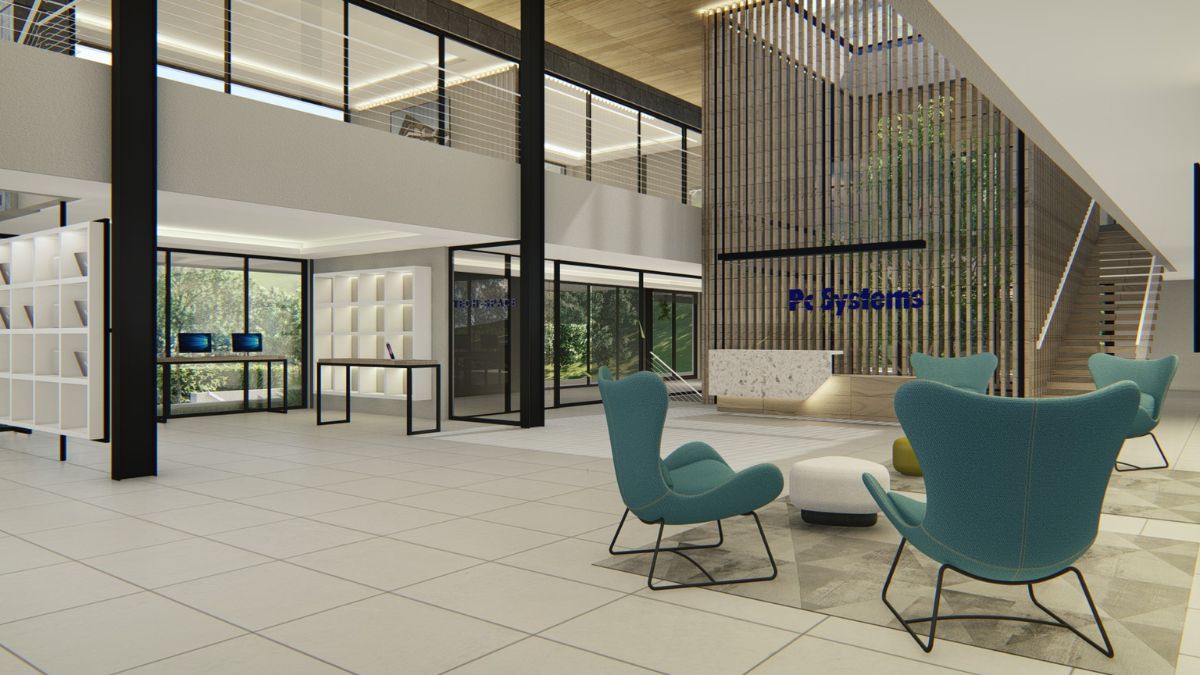
Nduna House
The project locates itself long the gateway of
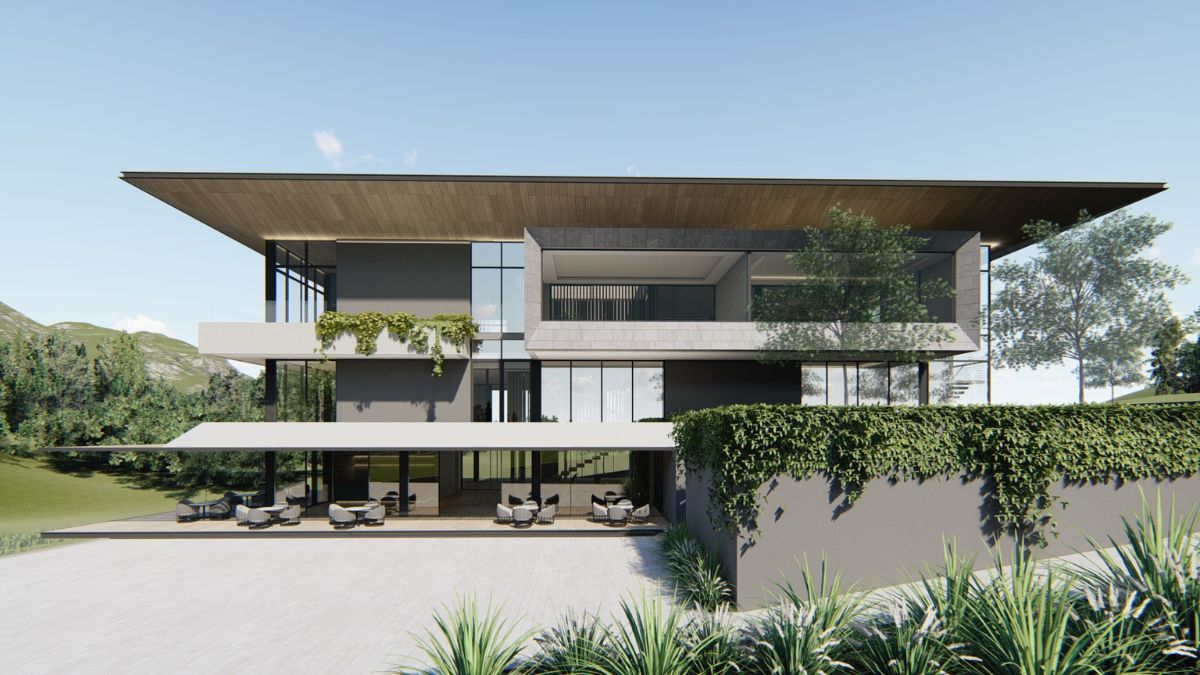
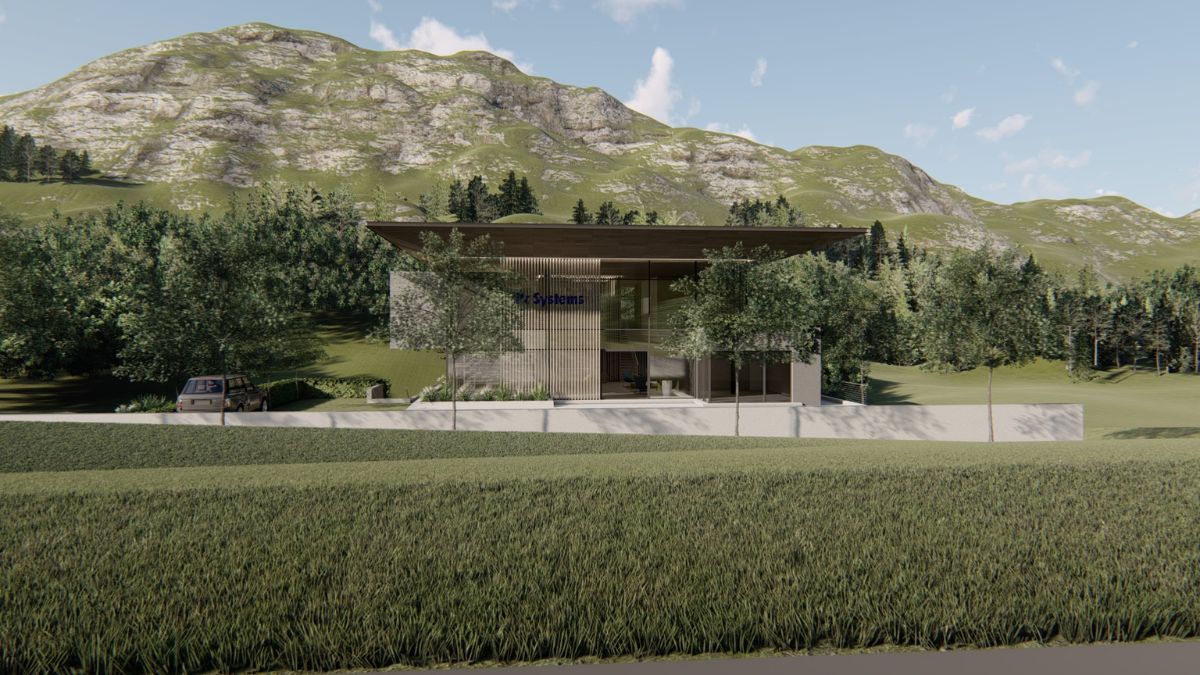
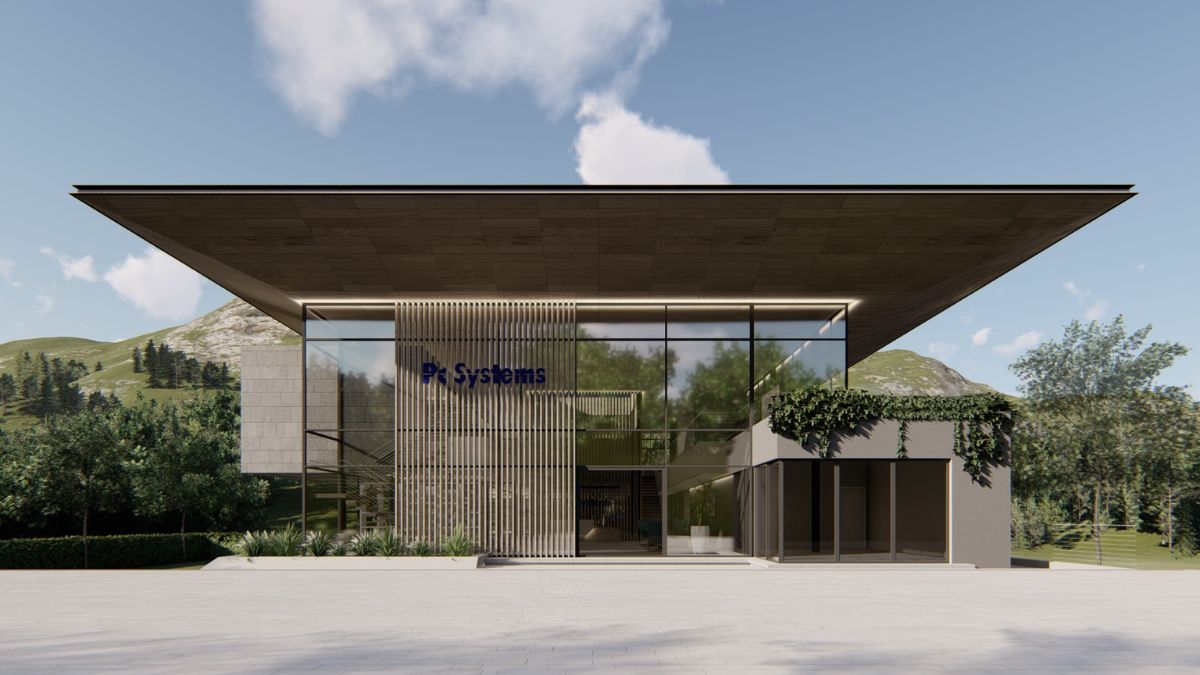
Nhlangano city center. Addressing the corner condition of the site. Hierarchy is given to the mixed-used entrance placement at the corner. This mixed-used building has retail spaces on the ground floor and office space on the first floor and complementary accommodation at the back.
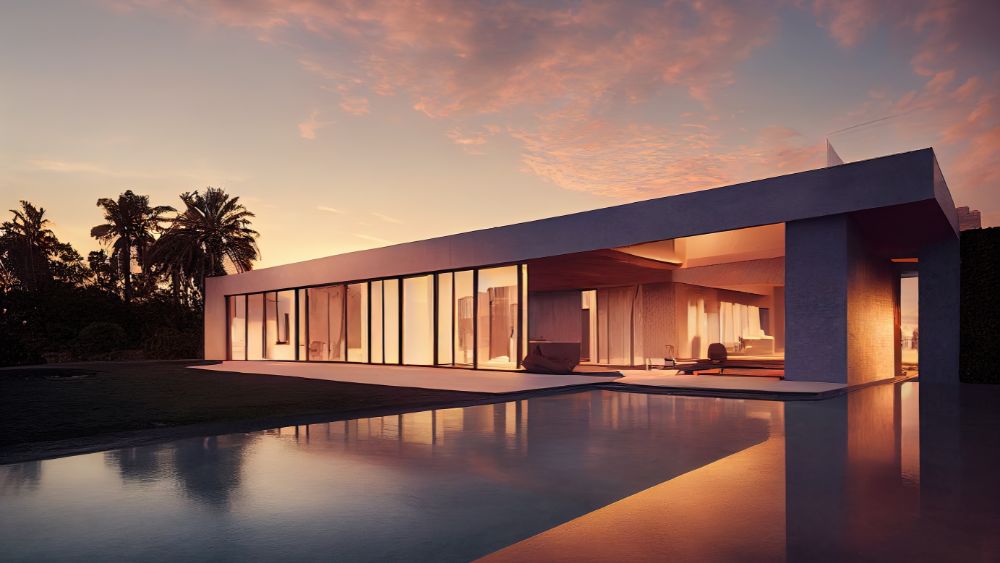
Its architecture is that of a contemporary nature defined with a solid and void expression The curved façade gives the building a grand sense of continuity which celebrates the corner condition.